LVT / SPC / WPC concerns
LVT Floor Separation Inspection in Reno & Northern Nevada
Open end joints, side-joint gaps, movement, peaking, or planks that will not stay engaged deserve careful documentation before the flooring is repaired or replaced.
We review the property location, inspection scope, and travel requirements before confirming the assignment.
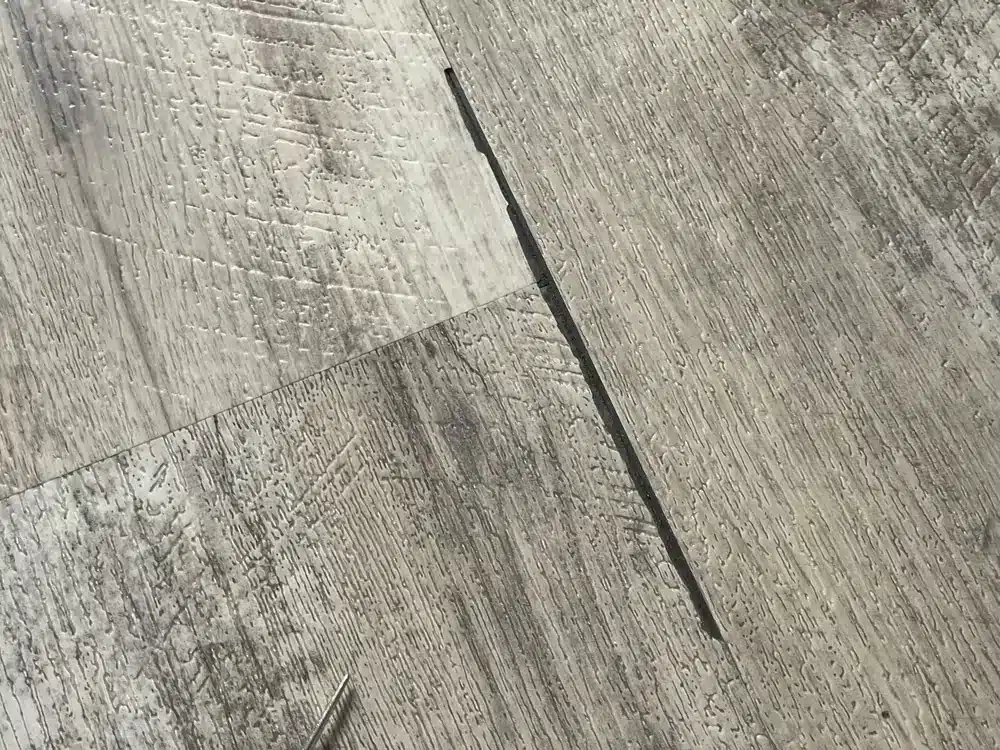
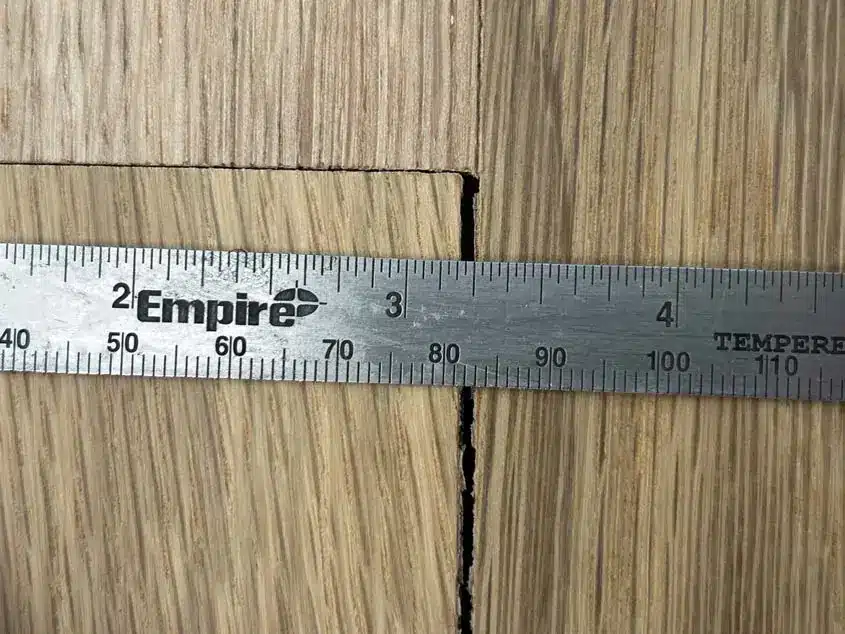
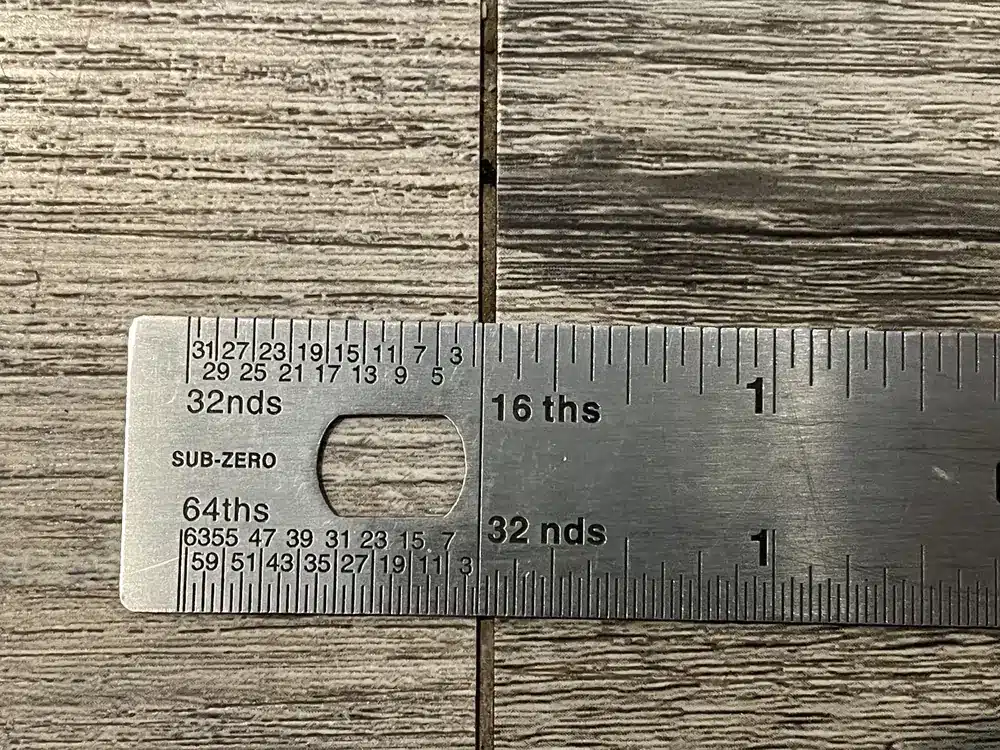 Actual inspection photograph · Client details withheld
- 01Open end joints
- 02Side-joint gaps
- 03Plank movement
- 04Peaking or unlocking
Independent field documentation
Separation is a symptom—not a diagnosis
LVT, SPC, and WPC planks can separate for more than one reason. Site conditions, installation details, substrate flatness, movement, product construction, and the pattern of the affected area may all be relevant. An independent inspection records what is present without changing the evidence.
Real floors. Documented conditions.
Do these open joints look familiar?
These are actual inspection photographs of rigid-core vinyl flooring—not stock images. Open end joints and raised locking edges can look similar even when the contributing conditions differ.
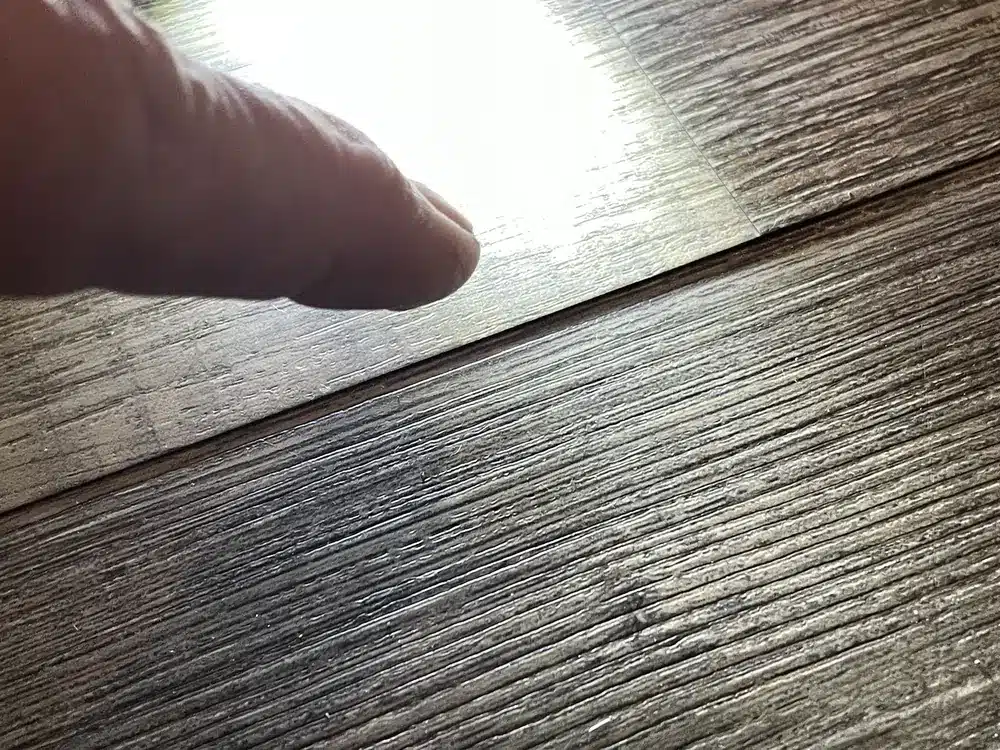
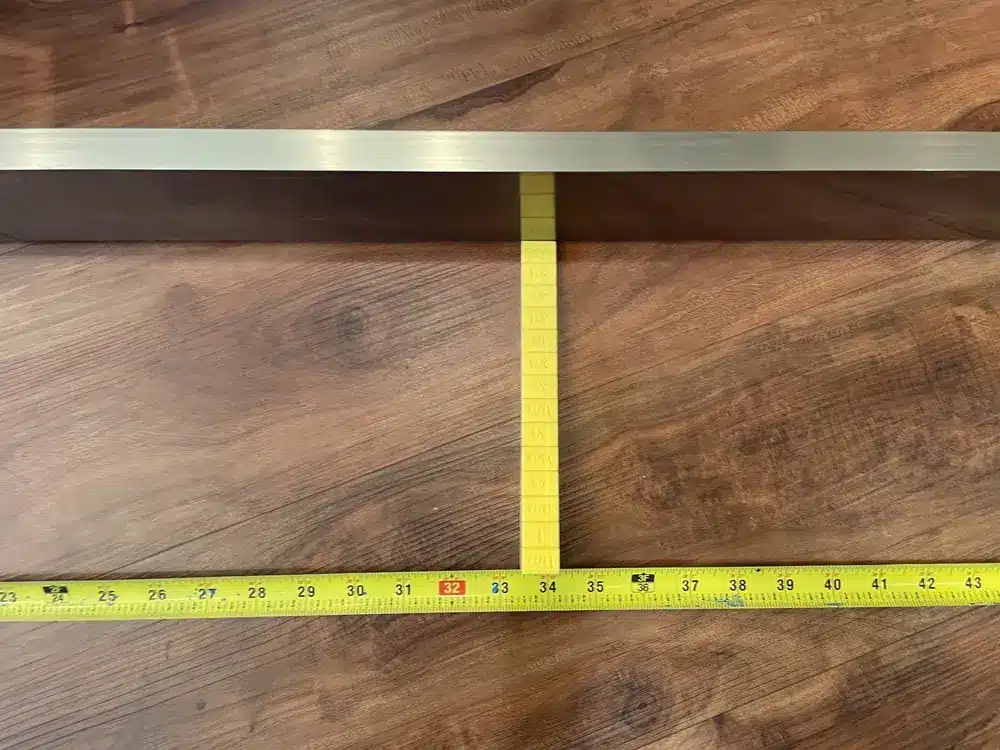
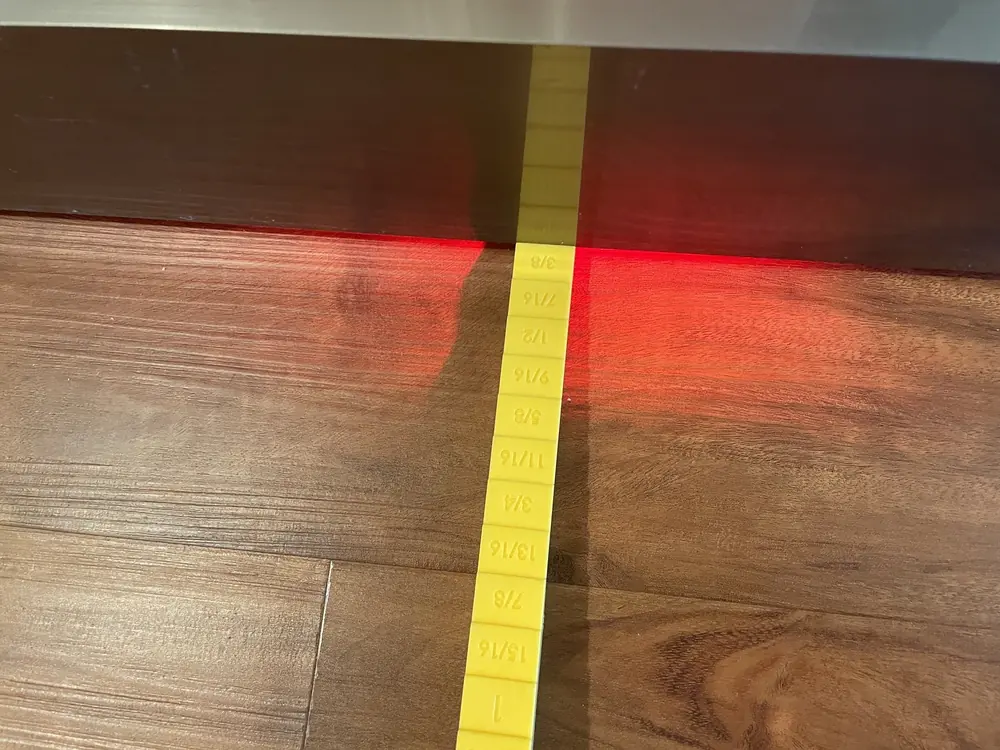
If your rigid-core end joints keep opening, send a close-up and an overall room photo. We can discuss an inspection scope that documents the openings, movement, and relevant site conditions before you decide on another repair.
Photographs and summaries are from two separate past inspections. They illustrate documented conditions, not a diagnosis of your floor or a promised claim outcome. Client names, addresses, and full reports are not published.
What the inspection documents
4 inspection checks for a clear record
The scope is tailored to the reported concern and accessible conditions at the property.
Joint pattern
Where gaps occur, their direction, and whether they repeat across the installation.
Floor movement
Observable deflection, rocking, peaking, or disengagement at affected joints.
Site conditions
Relevant temperature, relative humidity, and installation-area observations.
Installation details
Transitions, perimeter conditions, fixed objects, layout, and accessible supporting information.
Useful documentation
Evidence organized for review
A written report organizes visible conditions, labeled photographs, field measurements, and relevant documents so homeowners and flooring professionals can discuss the concern using the same evidence.
- Written field observations
- Labeled photographs
- Representative measurements
- Relevant site information
Inspection findings do not guarantee a warranty decision, repair outcome, insurance result, or legal result.
From concern to clarity
A straightforward inspection process
We confirm the assignment before an appointment is placed on the schedule.
Share the concern
Tell us the floor type, symptoms, property location, and who needs the inspection.
Confirm scope
We review fit, access, timing, and any product or project records that may help.
Receive the report
Field observations, labeled photos, measurements, and written findings are organized for review.
Common questions
LVT Floor Separation Inspection FAQ
What causes LVT floor separation?
Several conditions can be associated with open joints, including movement, installation details, substrate conditions, environmental conditions, or damage. The inspection documents the specific site before conclusions are considered.
Should I repair separated planks before the inspection?
When practical, keep the affected area unchanged until it can be documented. Repairs or replacement can remove useful evidence. Address immediate safety concerns, but photograph the condition first.
What should I have ready?
If available, gather invoices, product information, installation dates, prior repair notes, and photographs showing when the condition first appeared.
Will the report decide a warranty claim?
No. The report provides independent field documentation. Warranty, insurance, repair, and legal decisions remain with the appropriate parties.
Before your appointment
Preparing for an LVT floor separation inspection
An LVT floor separation inspection starts with the history of the floor. Tell us when installation was completed, when you first noticed the openings, and whether the condition has changed. A simple room-by-room list helps identify areas to review. Include both the worst locations and nearby areas that appear unaffected, so the visible pattern can be documented in context.
Keep the product and project records together
Save the product name, carton labels, purchase invoice, installation instructions, and any written communications about the concern. If spare material is already available, keep it with its packaging. Do not remove installed planks just to prepare for an appointment. Product construction and the original installation instructions help define which questions are relevant; the same visible gap does not establish the same cause in every floor.
Photograph changes without disturbing the floor
Before your LVT floor separation inspection, take an overall room photograph and closer views of the affected joints. Record the date and location of each image. Note any previous repairs, recent building work, or changes in how the room is used. Share information you know directly and identify anything reported by another party. This keeps the timeline useful without treating an assumption as a verified fact.
What happens after the visit?
The LVT floor separation inspection report brings the accessible observations and supporting records together. Questions that require additional access, product identification, or further testing are identified as limitations rather than guessed answers. You can share the completed report with the parties reviewing the flooring concern.
For general product background, visit the Resilient Floor Covering Institute. That educational resource complements, but does not replace, the instructions for your specific product or the observations from your property.
Describe the pattern, not just the largest gap
Tell us whether the openings are at the short ends of the planks, along their sides, near doorways, or throughout several rooms. Note whether a gap reappeared after a prior repair. If an area feels different underfoot, identify its location without repeatedly flexing or forcing the planks. These details help an LVT floor separation inspection focus on the reported concern while leaving the existing condition available for observation.
Make the visit useful for everyone reviewing the concern
Identify who requested the inspection and who will receive the report. Homeowners, retailers, installers, manufacturers, and property managers may each have different records. Gathering those records in advance helps keep product details, installation history, and later changes organized. If documents conflict, provide both versions and explain their sources rather than choosing one as established fact.
Arrange access to the affected rooms and advise us about occupied areas, pets, furniture, or other access limits. Ordinary access does not include dismantling cabinets, lifting installed flooring, or opening the building. Any additional investigation needs a defined scope and appropriate authorization. Discuss access restrictions before the appointment so the expected documentation matches what can actually be observed.
When requesting an LVT floor separation inspection, include the property city, a few representative photographs, your preferred contact method, and the question you need answered. We review the request and confirm the assignment before scheduling. This gives you a clear starting point for the visit and helps the resulting record support the next discussion about your floor.
Other flooring concerns
Find the inspection that fits your floor
Serving Reno, Sparks, Carson City & the Tahoe region
Requesters may be located anywhere when the property is within the Northern Nevada service area.
Reno Floor Inspector